
Luxury Living
Surrounded
by Nature.
Ready to Move.

Spacious 3 & 4 BHK residences on VIP Road, Zirakpur with 80% open greens, world-class amenities and excellent connectivity.

22
Acres of Land
1300 +
Happy Families
80 %
Open Green Area
25 +
Years of Legacy

Designed Around Everyday Living

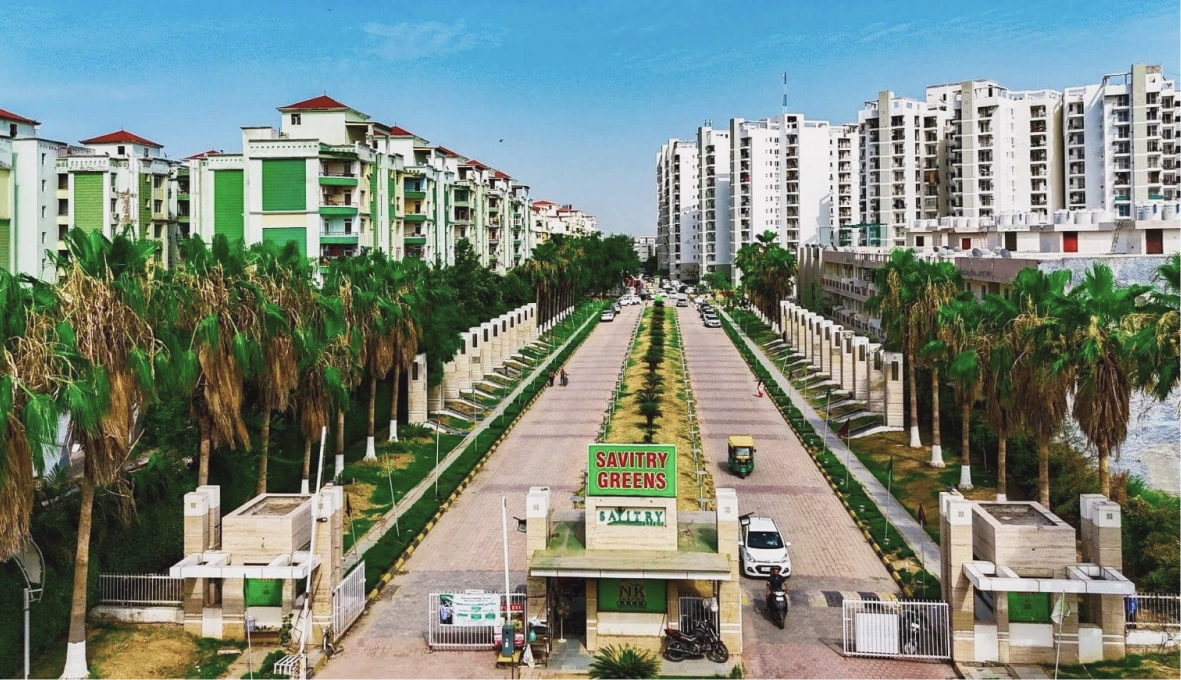
Savitry Greens by NK Sharma Group is a flagship residential project situated on VIP Road, Zirakpur. Spanning acres of thoughtfully planned green spaces, it offers ready-to-move luxury apartments crafted for everyday family comfort, safety, and modern living.

With over 80% open area, a central clubhouse, sports courts, and 24x7 gated security, Savitry Greens delivers a vibrant community where families grow together in harmony.

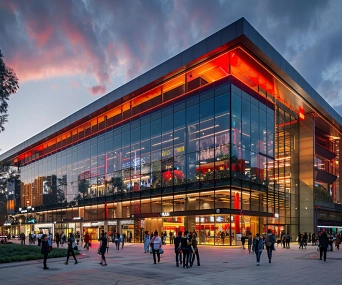
Savitry Greens Exterior Architecture

Why Families Choose Savitry Greens?

More Space

Large layouts designed for growing families.

Safe Community

3-tier security with gated access.

Green Living

80% open landscape for healthier living.

Convenience

Schools, shopping & healthcare minutes away.

Ready To Move

No waiting. Move in immediately.

Homes Crafted for Every Family

From spacious 3 BHK to luxurious penthouses, find the perfect home that fits your lifestyle and aspirations

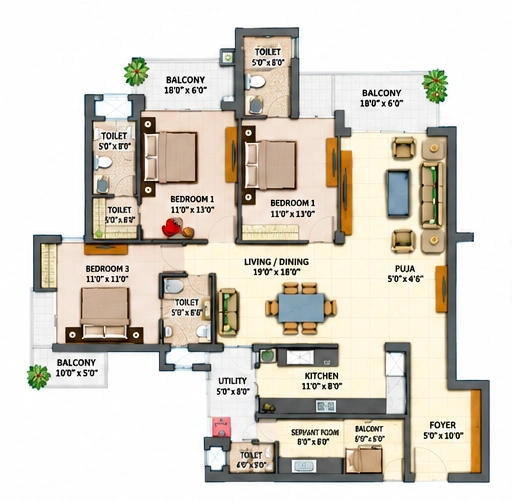
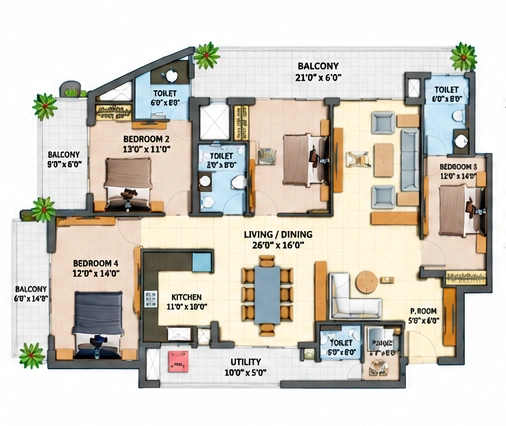
3 BHK

Comfortable family living

3 Bedrooms
3 Toilets
Servant Room
SUPER AREA
2,170 sq. ft.
Covered: 1,808 sq. ft.
Carpet: 1,409 sq. ft.

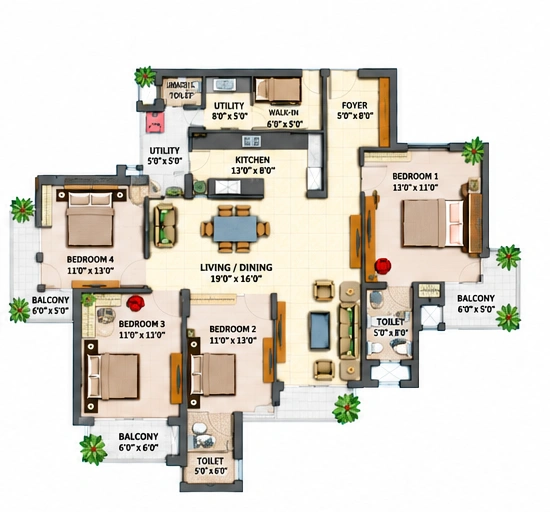
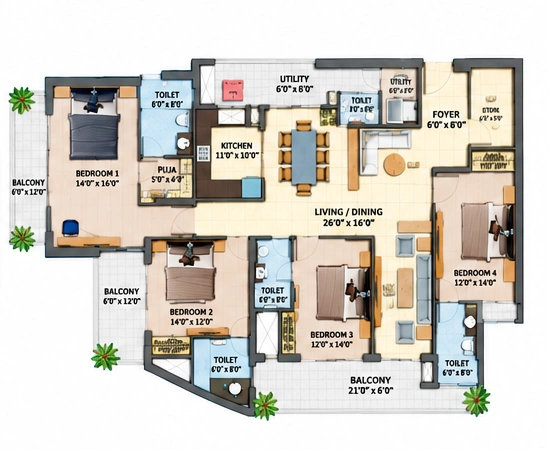
4 BHK

Generous spaces for modern families

4 Bedrooms
4 Toilets
Servant Room
SUPER AREA
2,460 sq. ft.
Covered: 2,085 sq. ft.
Carpet: 1,646 sq. ft.

4 BHK

A spacious, well-zoned residence

4 Bedrooms
4 Toilets
Servant Room
SUPER AREA
2,500 sq. ft.
Covered: 2,098 sq. ft.
Carpet: 1,659 sq. ft.

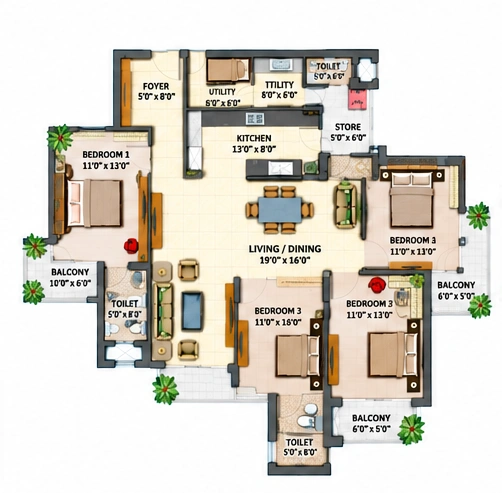
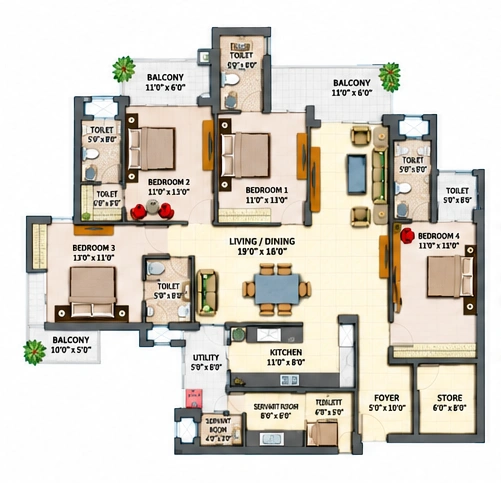
4 BHK + Store

Extra room for an organised lifestyle

4 Bedrooms
4 Toilets
Servant + Store
SUPER AREA
2,525 sq. ft.
Covered: 2,144 sq. ft.
Carpet: 1,708 sq. ft.

4 BHK

An expansive home with refined flow

4 Bedrooms
4 Toilets
Servant Room
SUPER AREA
2,802 sq. ft.
Covered: 2,111 sq. ft.
Carpet: 1,807 sq. ft.

4 BHK + Store

Our most expansive family residence

4 Bedrooms
4 Toilets
Servant + Store
SUPER AREA
2,875 sq. ft.
Covered: 2,180 sq. ft.
Carpet: 1,879 sq. ft.

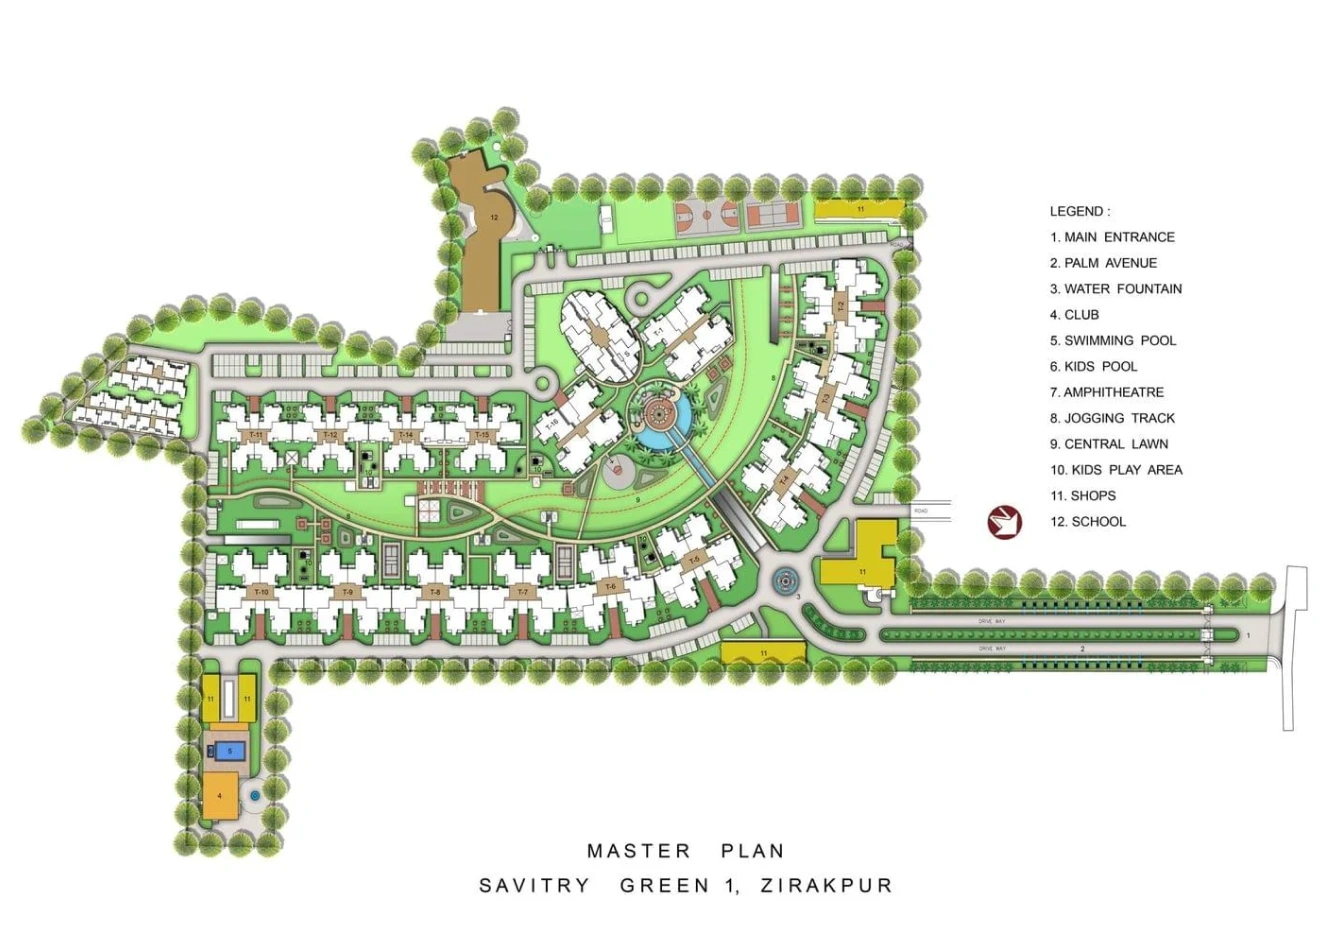
Planned for Better Living

Explore a master plan designed with expansive green spaces, seamless circulation, and community-focused living.

Master Plan Diagram

Community Highlights

1
80% Open Green Spaces Lush landscaped gardens and open areas for a healthier lifestyle.
2
Central Clubhouse Premium clubhouse with pool, gym, indoor games & more.
3
Walkable Community Jogging tracks, wide pathways and pedestrian-friendly design.
4
Convenient Access Well-planned entry/exit points with smooth traffic circulation.
5
Secure Living Gated community with 24×7 security and controlled access.
Amenities that Elevate Every Day

From wellness and recreation to leisure and convenience, every amenity at Savitry Greens is thoughtfully designed to enrich your lifestyle.

Clubhouse

Clubhouse

A premium clubhouse with lounges, indoor games and spaces to unwind.

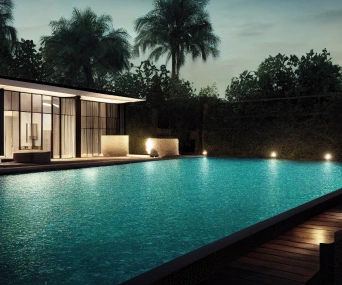
Swimming Pool

Swimming Pool

Large, well designed pool for fitness, relaxation, and weekend fun.

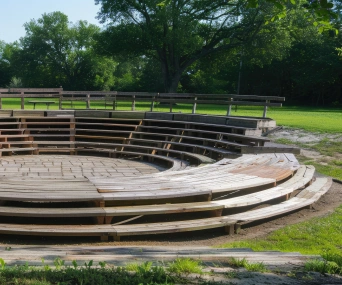
Amphitheatre

Amphitheatre

A perfect open air space for events, celebrations, and gatherings.

Jogging Track

Jogging Track

Scenic tracks surrounded by greenery to keep you active.

Kids Play Area

Kids Play Area

Safe and engaging play zones where children can learn, play and grow.

Landscaped Gardens

Landscaped Gardens

Beautifully landscaped gardens with seating areas and lush greenery.

Retail & Convenience

Retail & Convenience

Daily conveniences and essential services just minutes away.

Ample Parking

Ample Parking

Basement and open parking spaces ensuring convenience for residents.

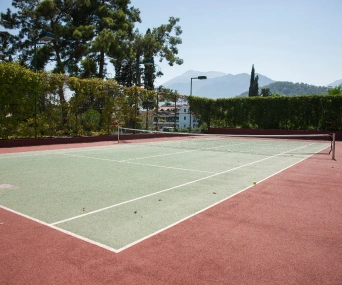
Sports Courts

Sports Courts

Dedicated courts for all outdoor and indoor sports.

24x7 Security

24 x 7 Security

CCTV surveillance controlled access, and round the clock security for your safety.

Everything Within Reach

Enjoy effortless connectivity to Chandigarh, Mohali and everyday essentials, all from one of Zirakpur's most well-connected addresses.

Chandigarh Airport

15 mins

Chandigarh

20 mins

Zirakpur Bus Stand

8 mins

Schools

5-10 mins

Hospitals

5-10 mins

Shopping Malls

10 mins

Railway Station

15 mins

Highways

2 mins

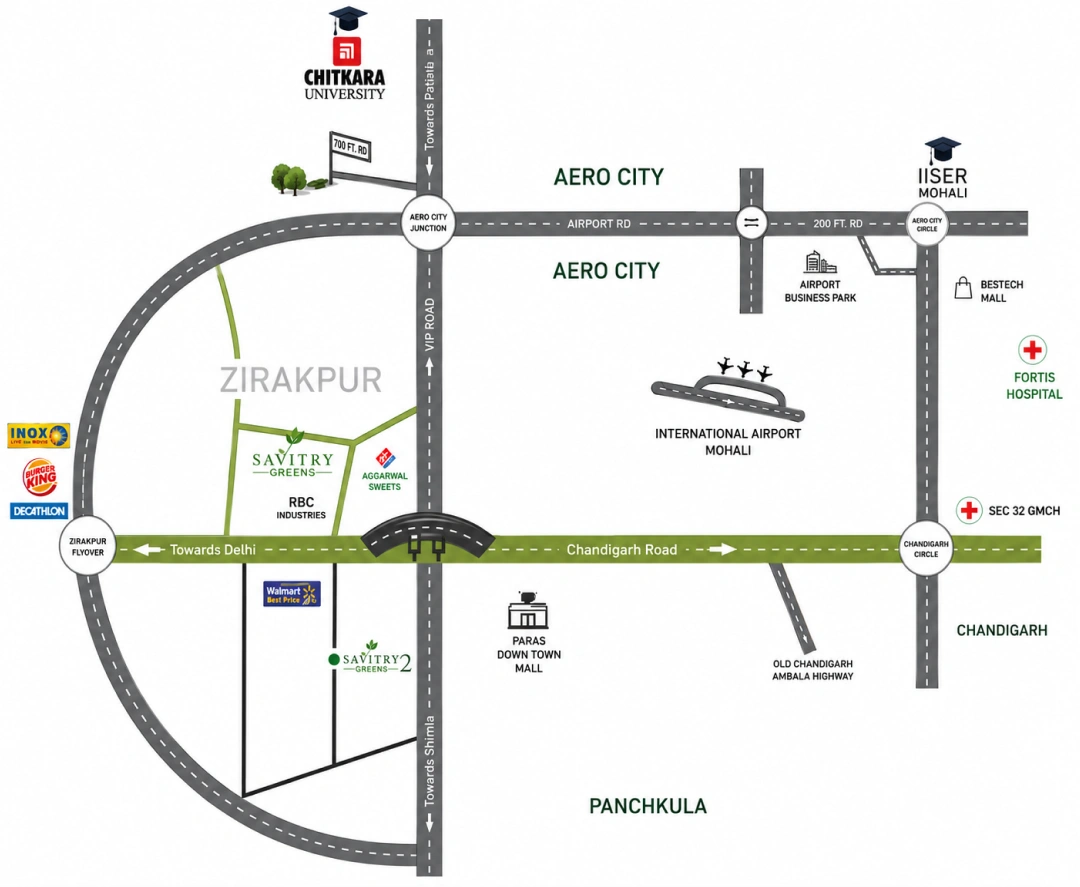
Location Map Preview

Savitry Greens Site

VIP Road, Zirakpur, District- Mohali-140603

Open Google Maps

Real Stories, Real Happiness

Hear firsthand how families are enjoying a life of comfort, community, and convenience at Savitry Greens.

Resident Rahul & Priya

"From the spacious layouts to the beautifully maintained green spaces, every detail reflects thoughtful planning. Moving to Savitry Greens has been one of the best decisions for our family."

Resident Amit & Sneha

"The clubhouse and swimming pool amenities are maintained exceptionally well. Our kids love playing in the green lawns every evening."

Resident Col. Gurpreet

"NK Sharma Group delivered on every commitment. High construction standard and peaceful, secure living environment."

Resident Vikas & Neha

"Spacious balconies, ample parking and natural light inside the apartment make everyday living feel like living in a luxury resort."

Designed Around Everyday Living

Savitry Greens is the flagship development of V.N. Sharma Builders (Pvt.) Ltd., a trusted company under the NK Sharma Group. Known for delivering thoughtfully planned residential communities across Zirakpur and the Tricity, we combine quality construction, modern design, and lasting value.

With nearly a decade of excellence, we were among the first developers in the region to receive PUDA approval. From premium apartments and villas to landmark developments, every project reflects our commitment to craftsmanship, innovation, and customer satisfaction.

NK Sharma Group Real Estate Heritage
25 +

Years of Excellence

2.3 Mn+

Sq. ft. Delivered

Timely

Project Delivery

1300 +

Happy Families

Savitry Greens Contact Tower

Request Call Back

Fill in your contact details below and our sales advisor will get back to you within 15 minutes.

Request Call Back
Thank you! Your request has been received.